A ceiling design that
looks as good as it works.
Whether you want a statement box-up feature or a clean false ceiling that simply does its job, our ceiling design work balances the look you want against real constraints — beam depth, aircon ducting and budget.
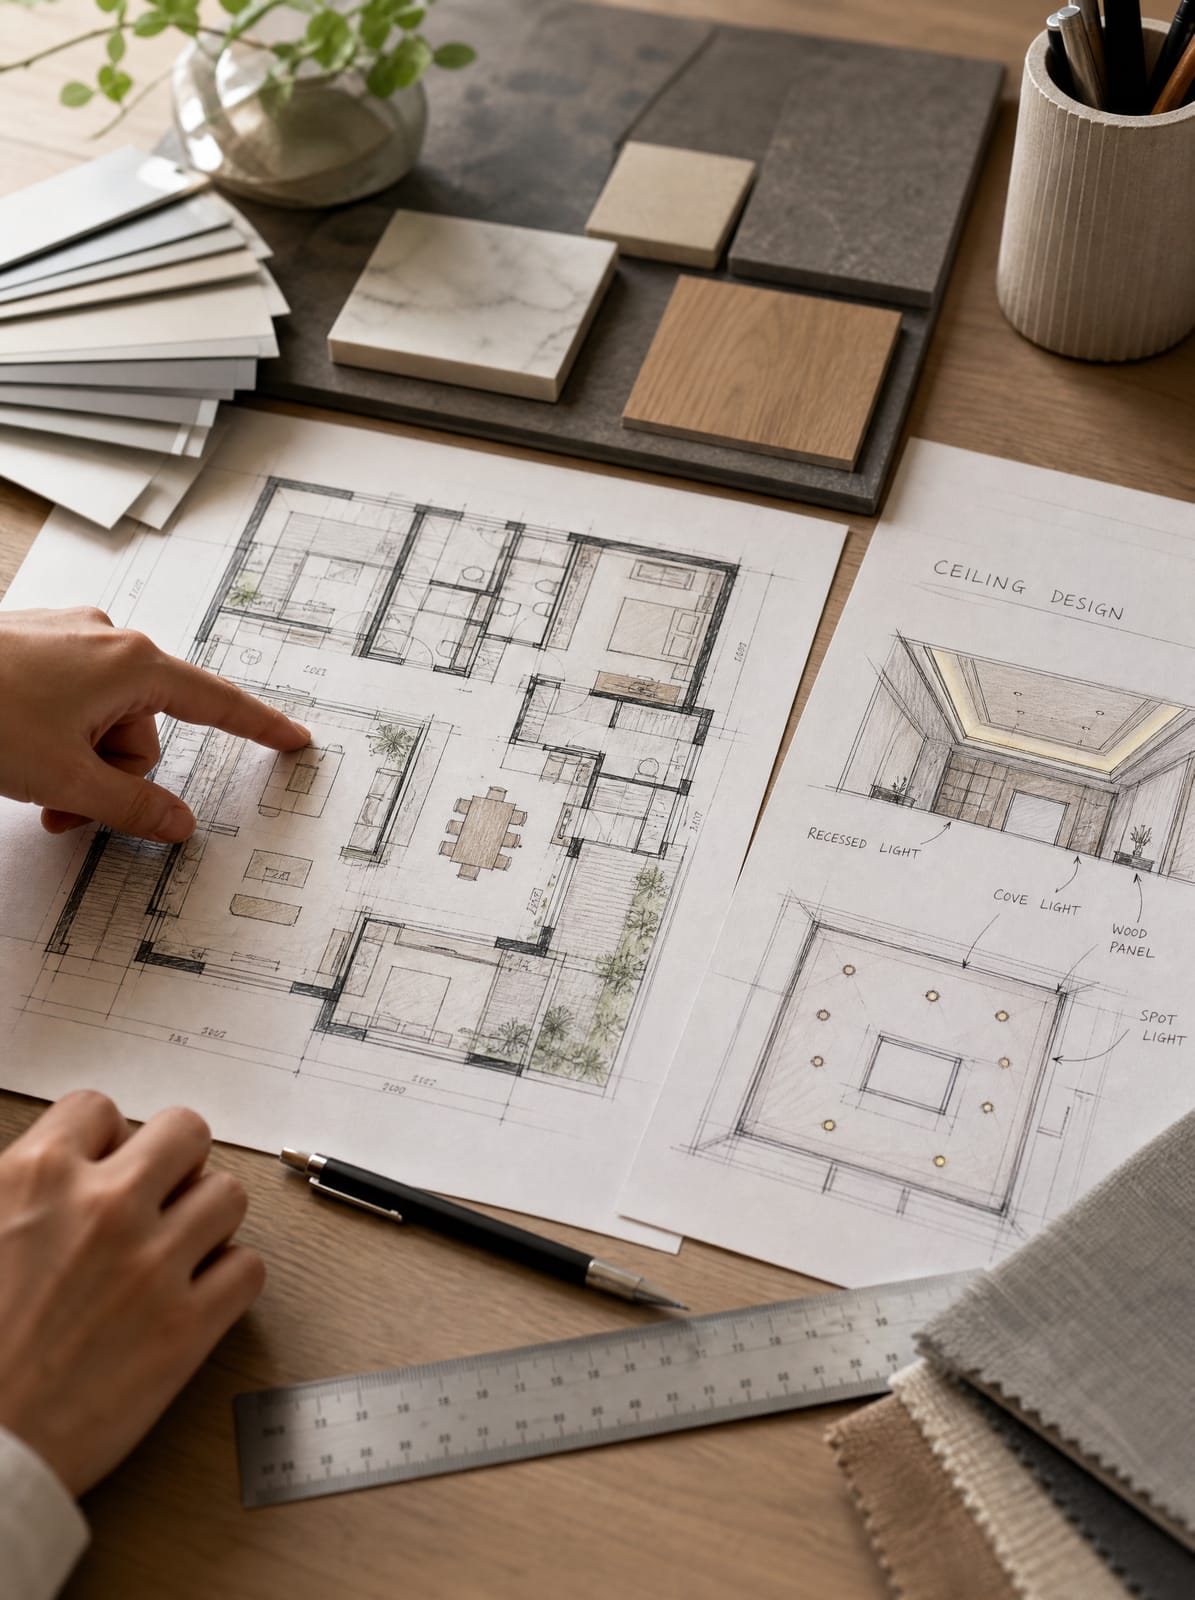
Your ceiling, mapped before it's built.
We map every ceiling design to your actual floor plan and room photos, not a generic catalogue diagram — so what you approve at consultation is what actually gets built on site.
- ✦Design consultation & layout mappingSee your ceiling design mapped to your actual floor plan and photographed room, not a generic catalogue diagram.
- ✦Style matching to your interiorProfiles and shadow lines chosen to sit with a contemporary, minimalist, classic or hospitality-style interior, rather than a one-style-fits-all default.
- ✦Coordination with your architect or interior designerWhere an ID or architect is already involved, we work from their drawings and vision instead of proposing a competing concept.
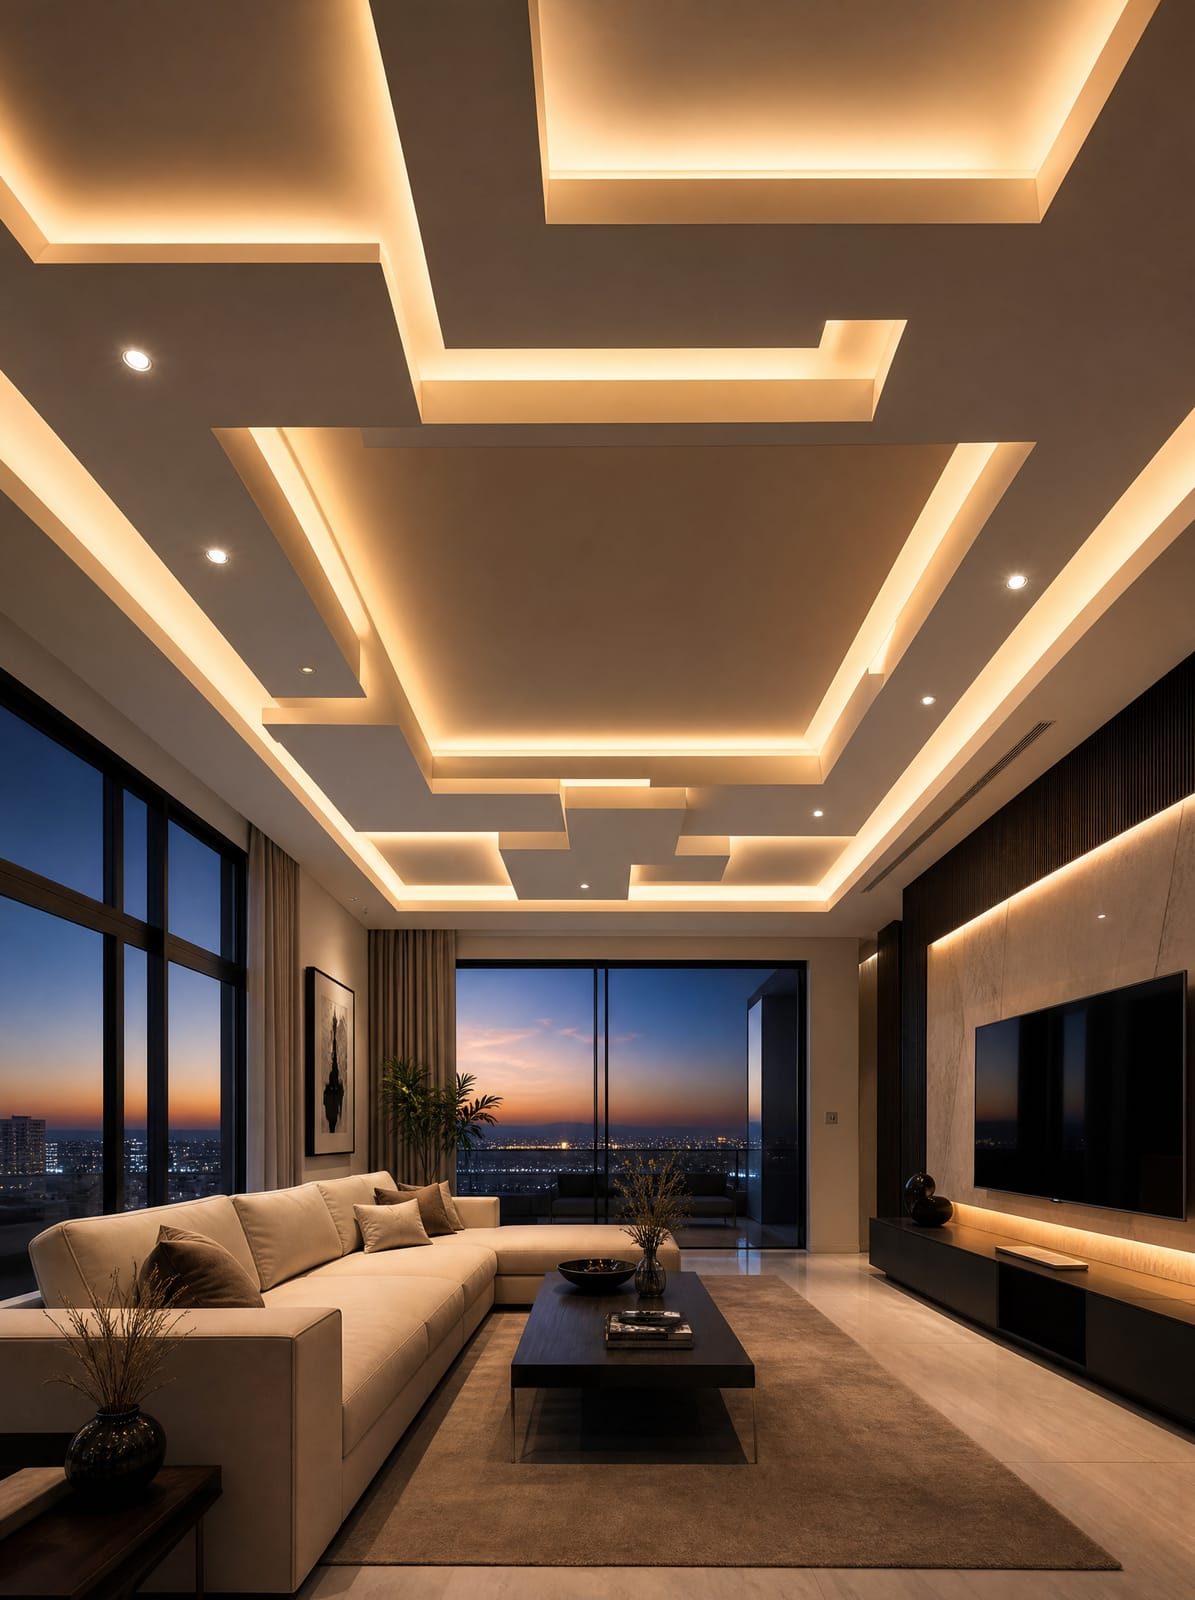
A ceiling that becomes the room's focal point.
Box-ups, coves and layered ceilings turn an overhead surface into a genuine design feature — balanced against your budget and the room's real structural limits, not designed in isolation from them.
- ✦Feature ceilings & bulkheadsBox-ups, coves and layered ceilings designed for living rooms, offices, retail units and F&B spaces that want a genuine focal point.
- ✦Budget-conscious value engineeringWhere a design exceeds budget, we propose adjustments that keep the visual impact while trimming the parts that cost the most.
- ✦Sample panels for statement designsFor larger feature ceilings, a small sample section can be built first so you see the profile at full scale before committing.
When the ceiling deserves
its own design pass.
Most clients who ask specifically for ceiling design already sense the ceiling needs more thought than a standard flat installation.
From first sketch
to buildable plan.
Design typically takes one to two weeks before installation begins, depending on how many concept revisions are needed.
Design Consultation
We discuss your style references, budget and the room’s real constraints — beams, ducting, ceiling height.
Concept & Layout Drawing
A proposed profile and layout is drawn against your actual floor plan, with lighting and services marked in.
Material & Profile Refinement
We refine shadow-line depth, cove sizing and material choice until the concept is buildable within budget.
Handover to Installation
The finalised design is passed to our installation crew (or your chosen contractor) as a clear, dimensioned build plan.
How a design becomes
a build specification.
Ceiling design decisions translate directly into a materials and framing specification before installation starts.
Ceiling design consultation,
near you.
We consult on-site rather than over the phone, across homes and commercial units in the Klang Valley.
Kuala Lumpur
Condo living rooms and F&B fit-outs in KL are our most common design-led ceiling projects, often working alongside an interior designer.
Selangor
Landed home living and dining areas across Selangor are typical requests for a statement box-up or tiered ceiling design.
Puchong
Puchong renovations frequently pair ceiling design with a full home refresh, matching profile choice to the new interior style.
Shah Alam
Shah Alam retail and office units often need a design pass that also serves as branding — ceiling shape reinforcing shopfront identity.
Kepong
Older Kepong homes commonly request a design consultation to modernise a dated ceiling profile within a fixed renovation budget.
What affects
the design cost.
Design work is quoted separately from installation where it's engaged on its own — these factors move that quote.
Ceiling design
questions, answered.
Not always — many interior designers are happy to hand over ceiling profile detailing to a specialist contractor who understands buildability, beam depth and ducting constraints. We work from your ID’s concept rather than replacing it.
“They treated our ceiling like a piece of furniture — every line considered.”
Five more ways
we shape a room.
Plaster Ceiling Solutions
Custom flat, tray and box-up ceilings designed around your actual room, not a catalogue mould.
Partition Wall Installation
Dust-reducing partition board installation for homes and offices across the Klang Valley.
Lighting & Cable Concealment
Cove lighting, downlights and cable routes built into the ceiling from day one.
Project Aftercare
On-time handover and a direct line to the team who did the work, long after payment clears.
Acoustic & Thermal Insulation
Insulation layered into ceilings and partitions for a quieter, cooler room.
Let’s design your
fifth wall.
Tell us about your space. We’ll arrange a private consultation anywhere across the Klang Valley.